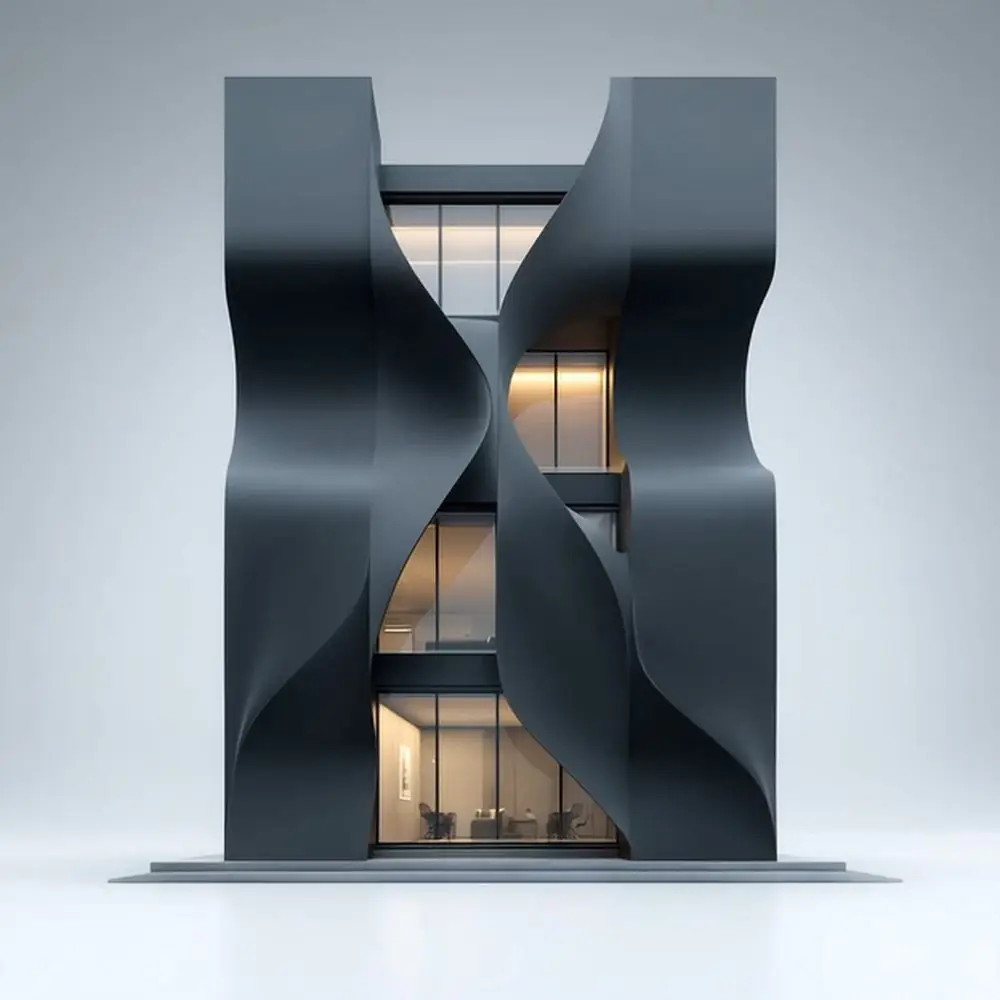
 ARCHITECTURAL
Three-dimensional metal cladding, made to measure
Automotive-grade precision, large-scale geometry and real 3D relief for the building envelope.
What if cladding was no longer flat, but three-dimensional, sculptural and uniquely yours?
What if a facade panel had the precision of a car body and the scale of architecture?
What if the facade became sculpture, and light and depth reshaped the building?
What if cladding were tailored like couture, in shape, finish and scale?
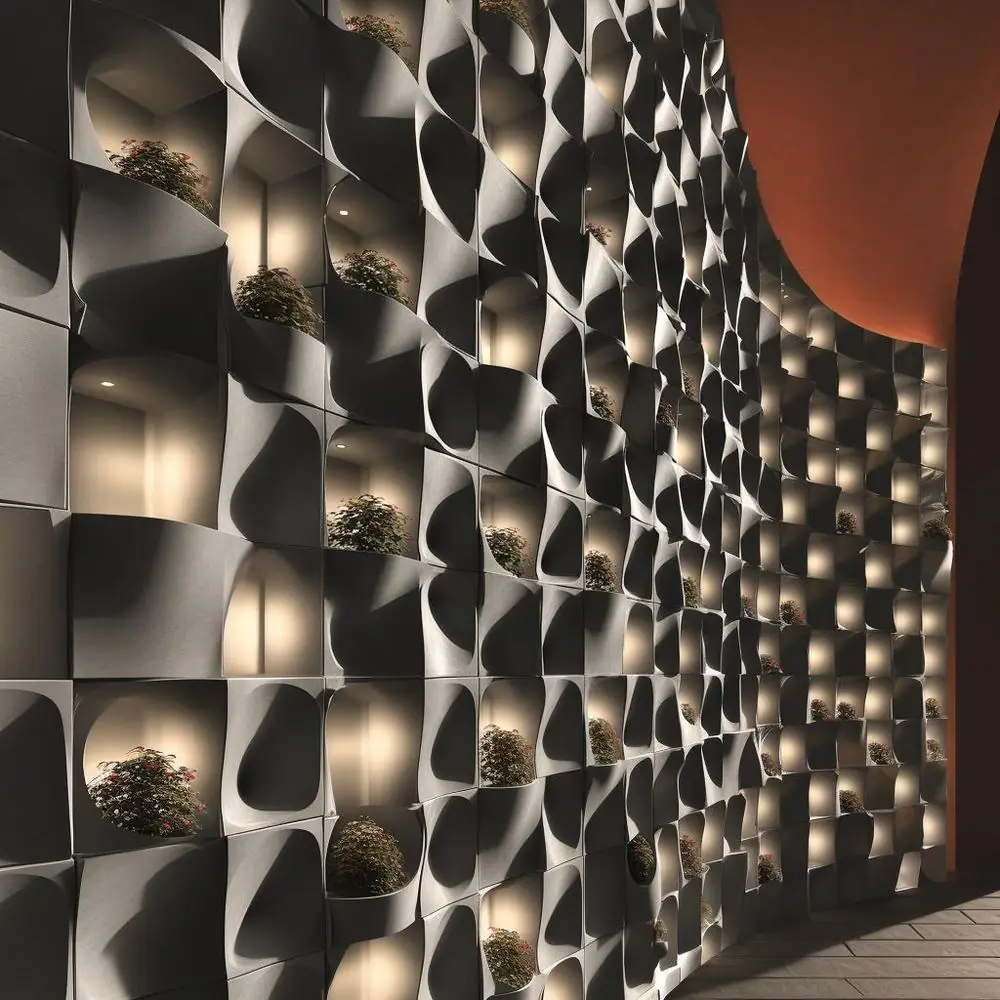
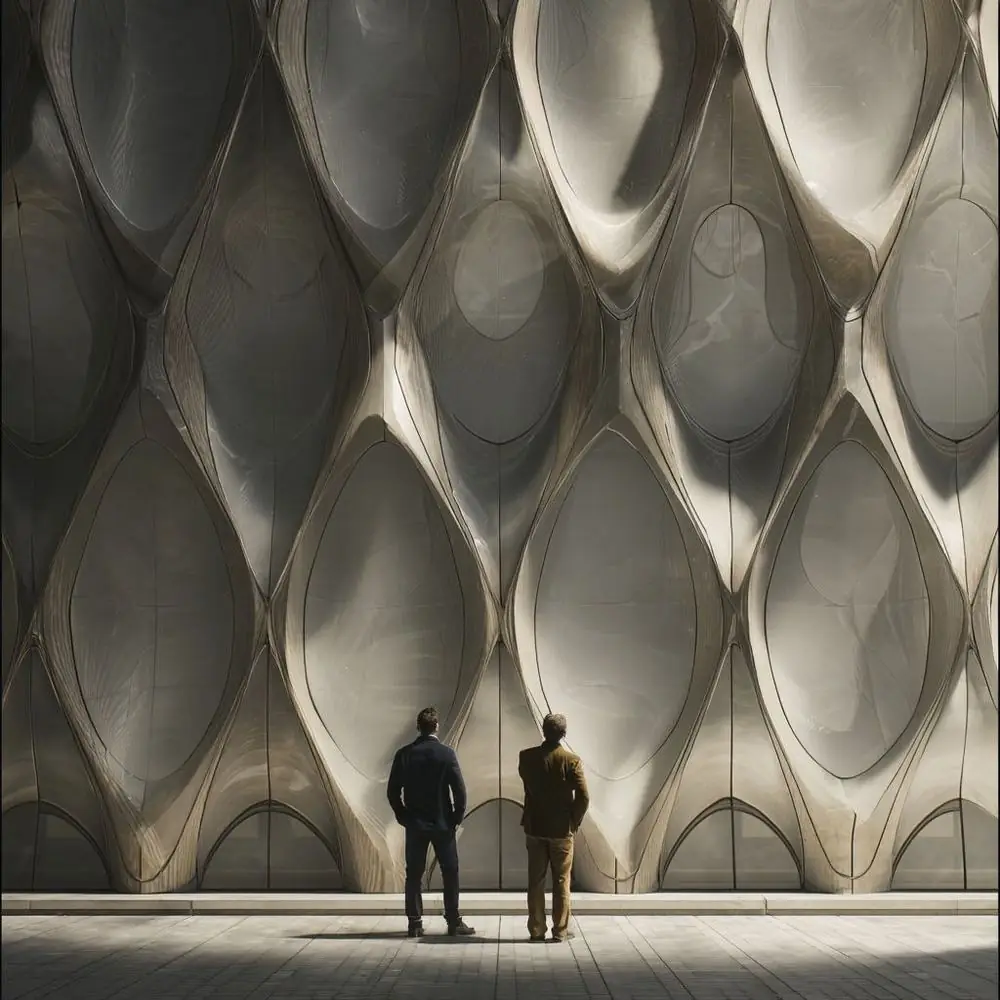
Flat panels have reached their limit
| Visible waviness on the surface | A surface tensioned by its own geometry |
| More thickness and weight to gain stiffness | Stiffness from shape, with thin sheet |
| A lot of material per square metre | Less material for the same stiffness |
| Distortion from thermal expansion | The geometry absorbs expansion like a rib |
| Very little room for customisation | The architect defines the relief |
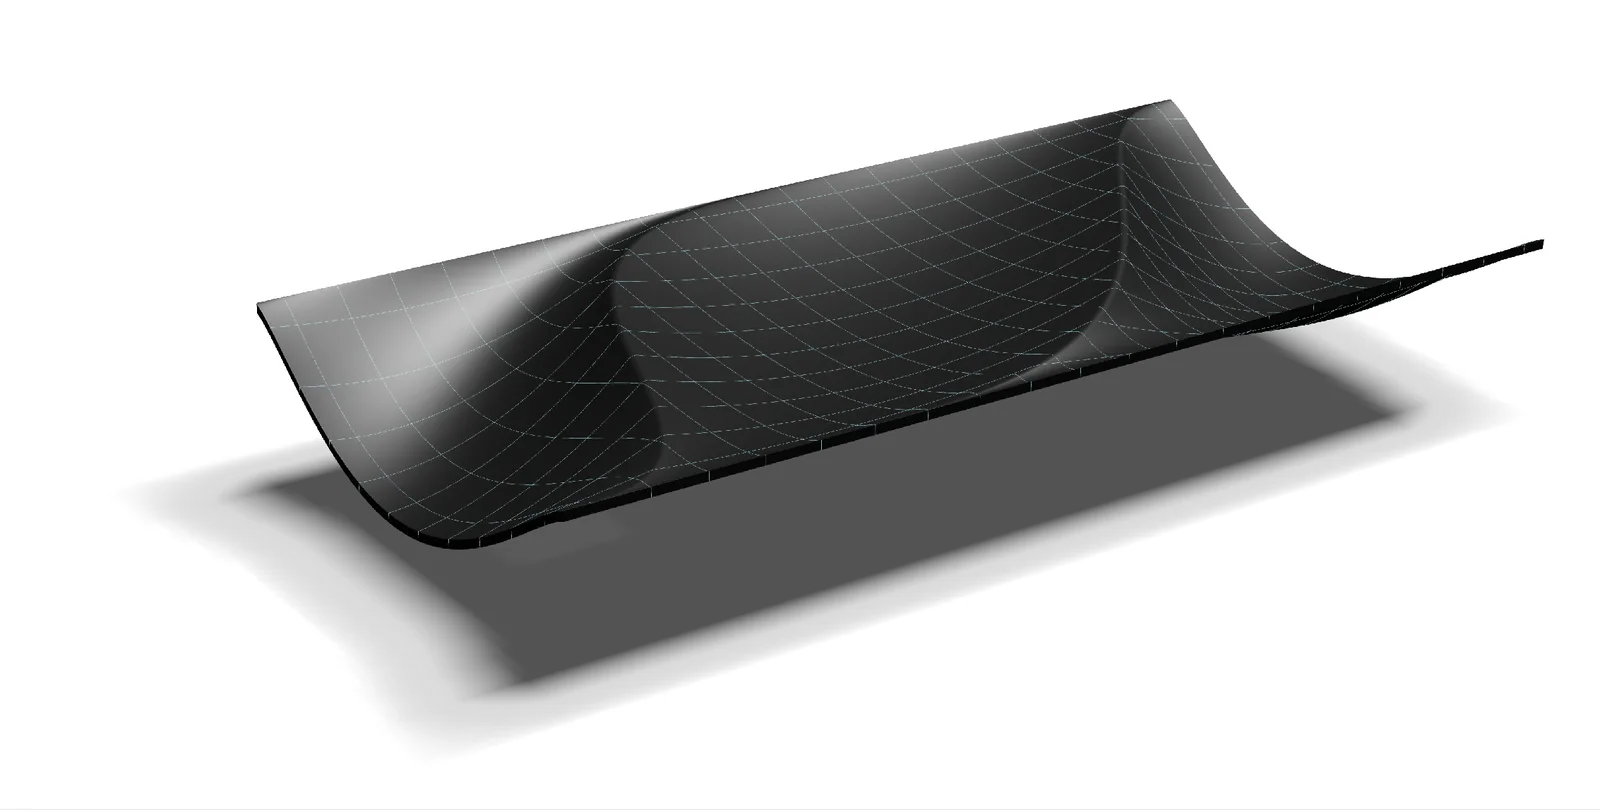
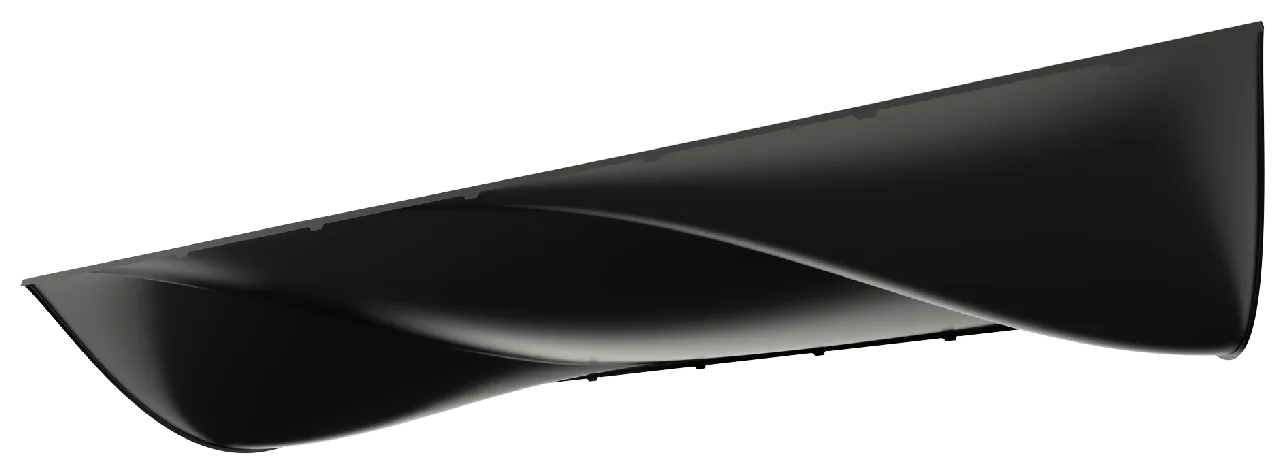
What SHEET changes
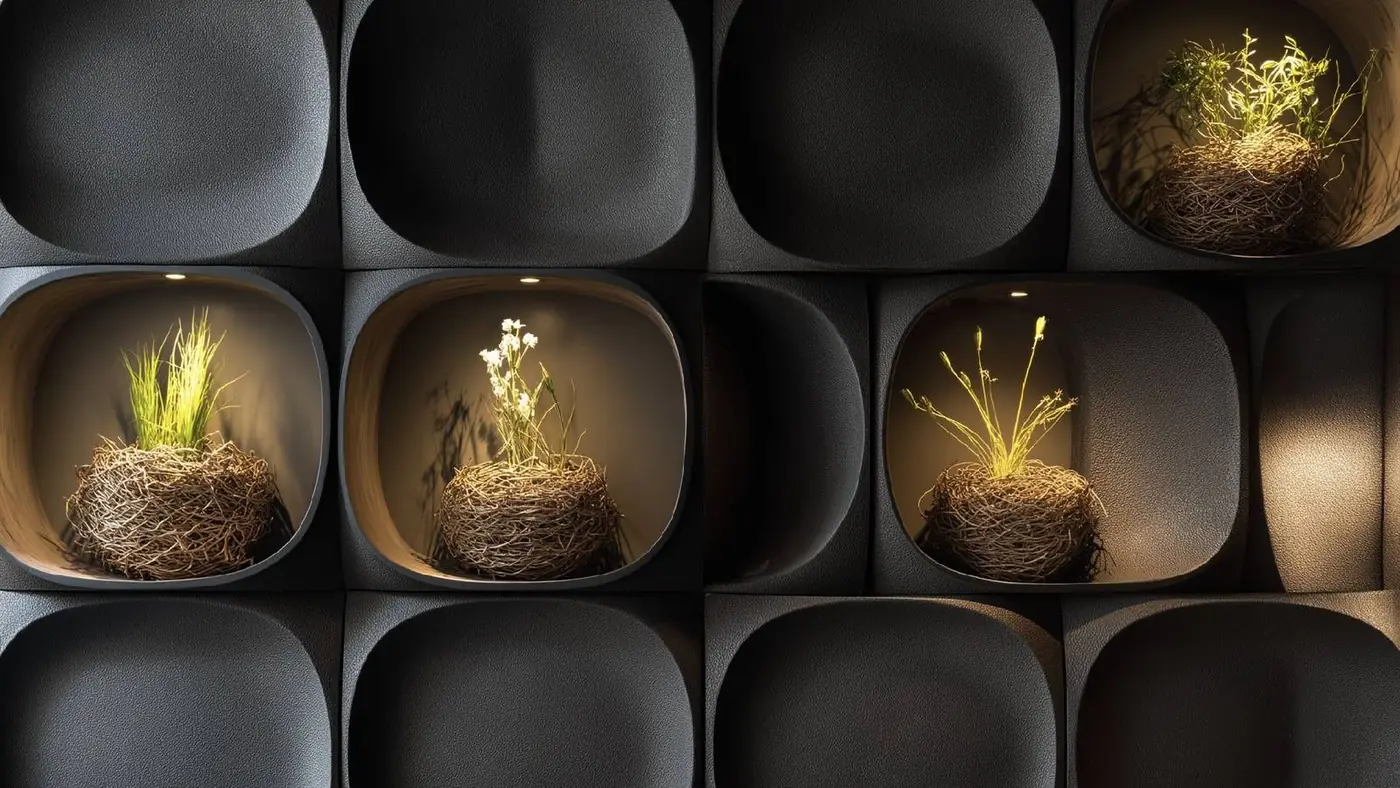
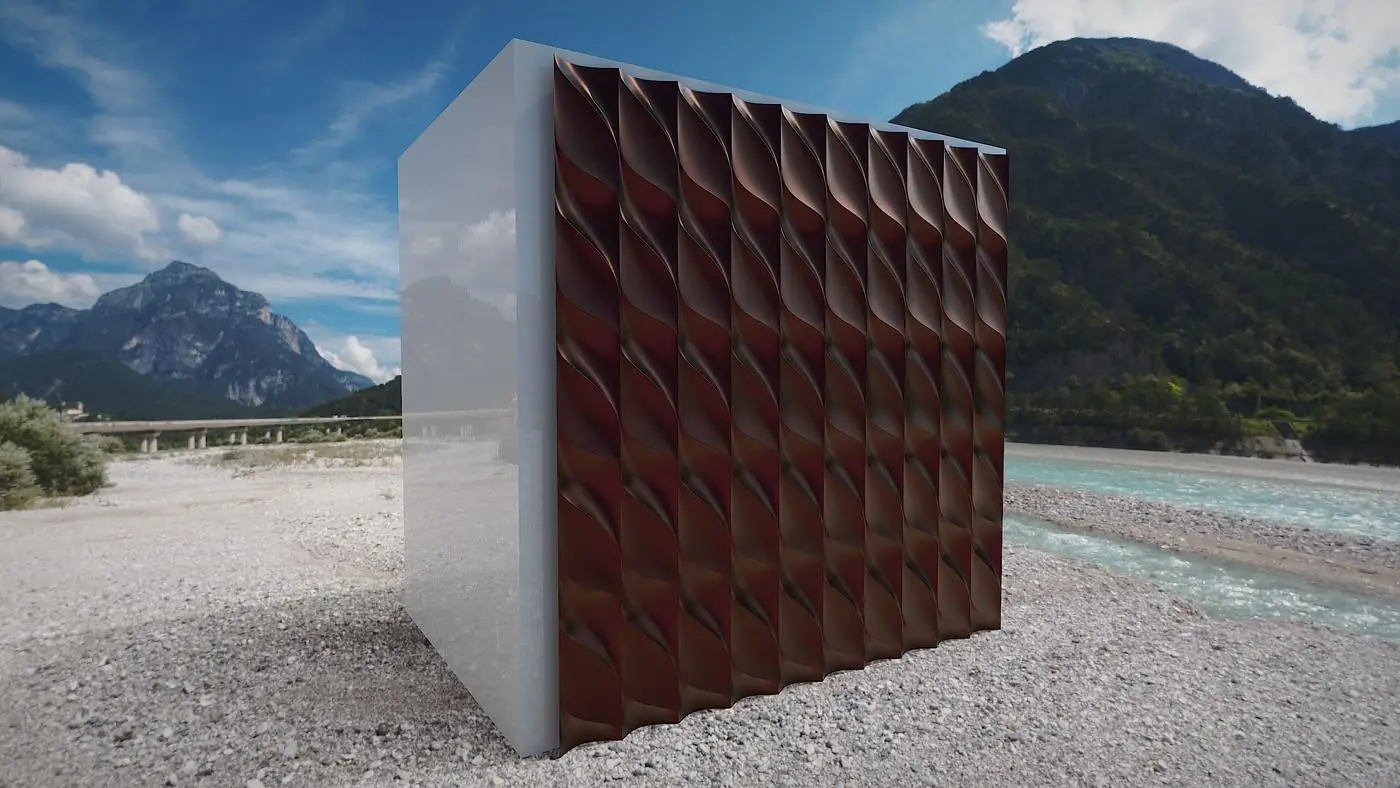
Deep relief in a single piece of sheet, with no joints or add-ons.
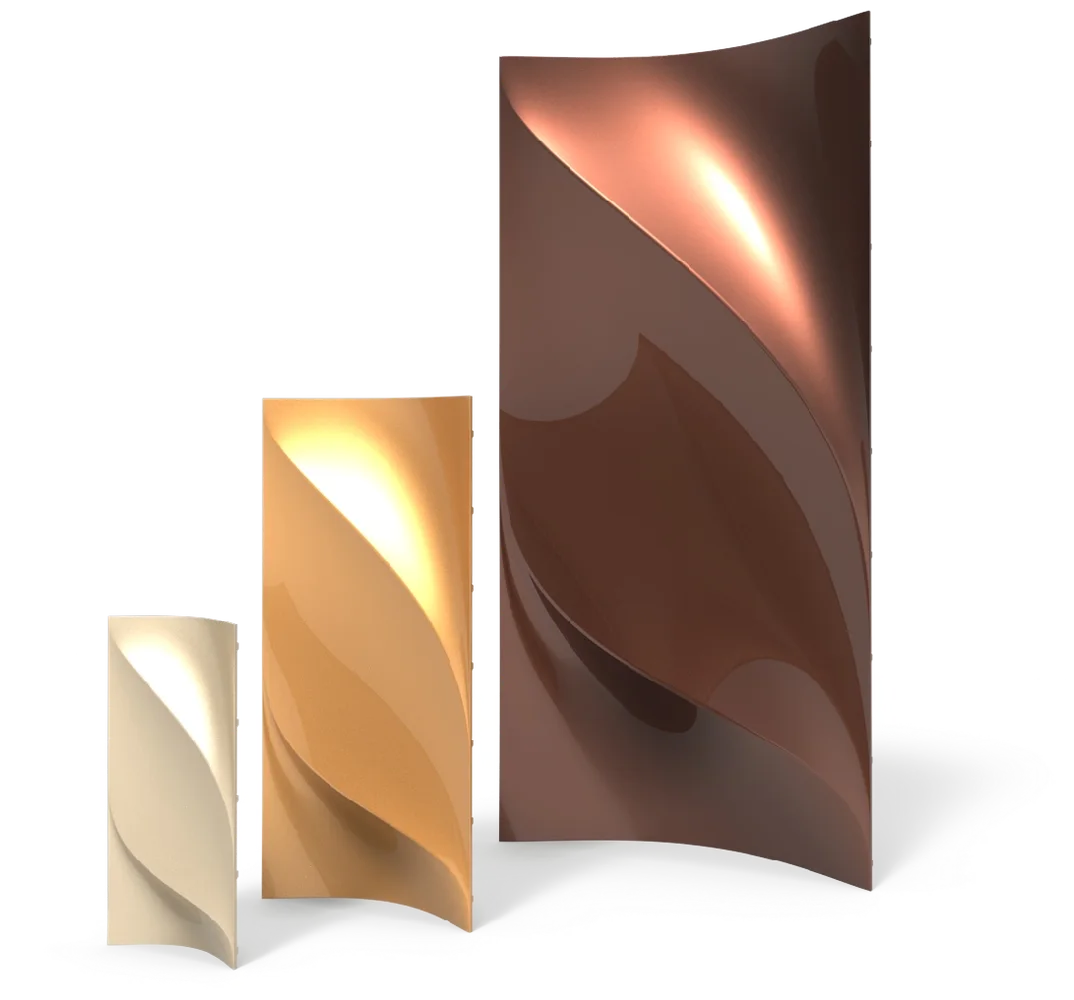
Large scale, low weight
Three format families. Stiffness comes from the relief, not from thickness.
Mid-rise facades and large surfaces.
- Format
- 2,000 × 1,000 mm
- Weight in steel
- 14.5 kg
- In aluminium
- ≈ 4.8 kg
Reference weights in steel, 0.8 mm sheet: about 7 kg per m² of facade. In aluminium, at the same thickness, the weight is roughly 1/3. Indicative scale.
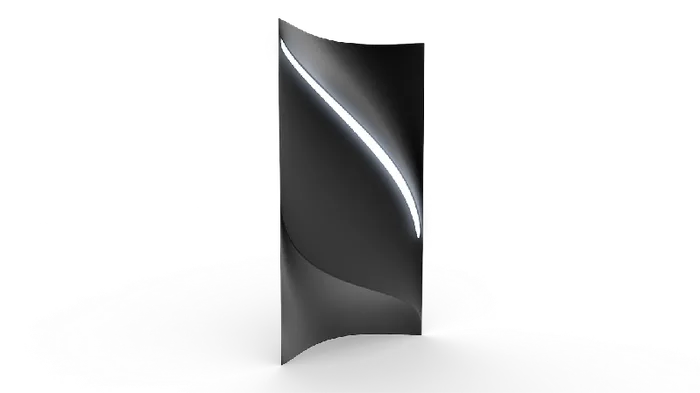
Three functional variants
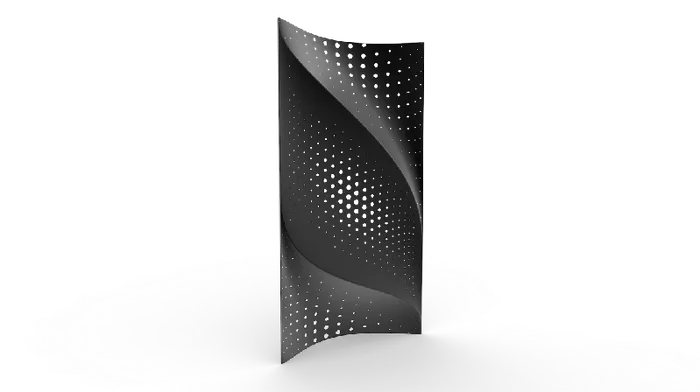
A cut follows the geometry and integrates light. At night, the facade changes.
All three start from the same drawn part: the cut changes, not the shape.
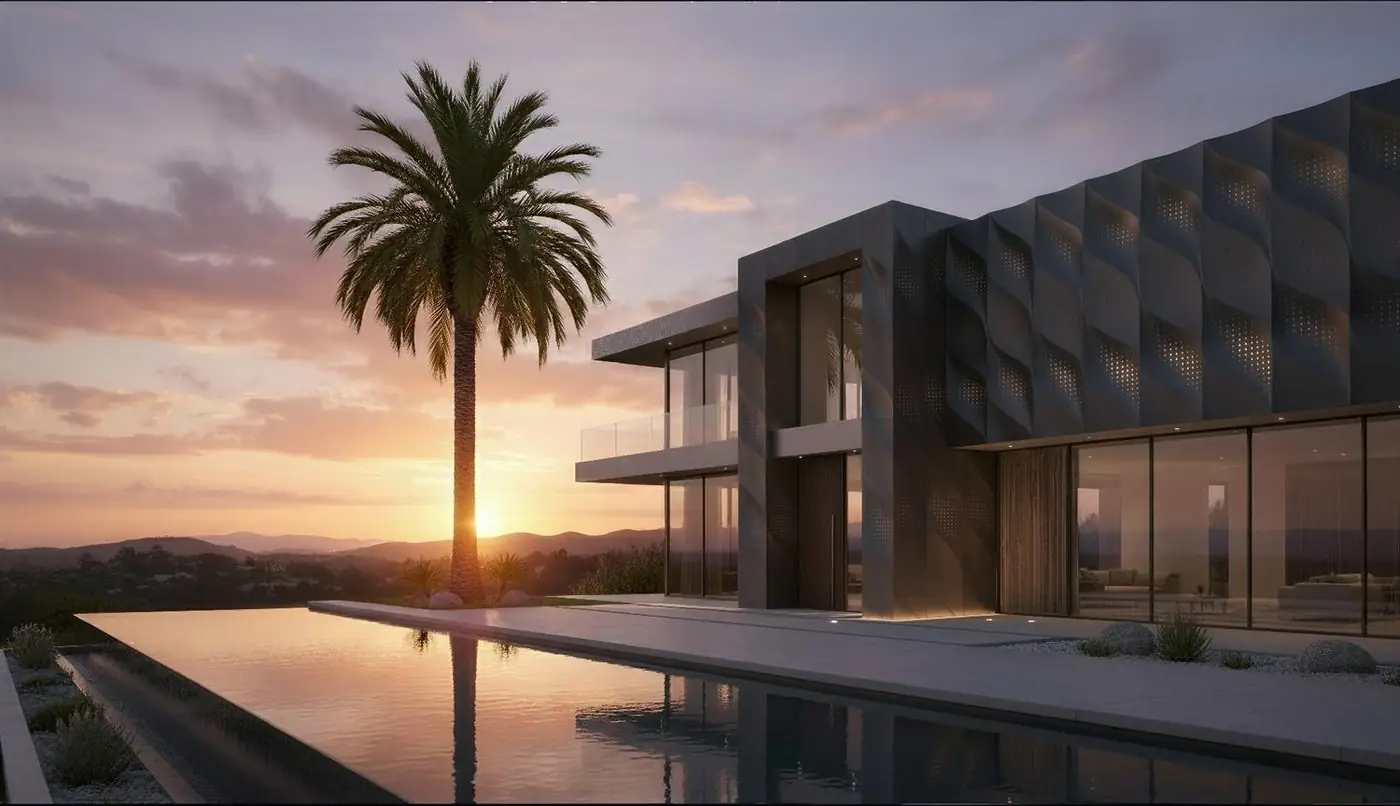
From homes to iconic buildings
Let’s talk.
We are selecting the first studios to develop real projects with.